
<-- style PDP --> 496 Northcliffe Boulevard, Toronto - Detached for sale for $1,079,000
  • new
  • for sale

496 Northcliffe Boulevard

Toronto, Ontario, M6E 3L5 - Oakwood Village

$1,079,000

  • Neighbourhood

    Oakwood Village

  • Major Intersection

    Rogers/Dufferin

  • Listed Since: 1 day(s)

  • Last update: today

Overview

  • Property Type

    Detached, 2-Storey

  • Bedrooms

    3 + 1

  • Bathrooms

    3

  • Basement

    Apartment

  • Kitchen

    1 + 1

  • Total Parking

    4 (1 Detached Garage)

  • Lot Size

    25x114.08 (Feet)

  • Taxes

    $4,464.20 (2025)

  • Type

    Freehold

Property Description

Property description for 496 Northcliffe Boulevard, Toronto

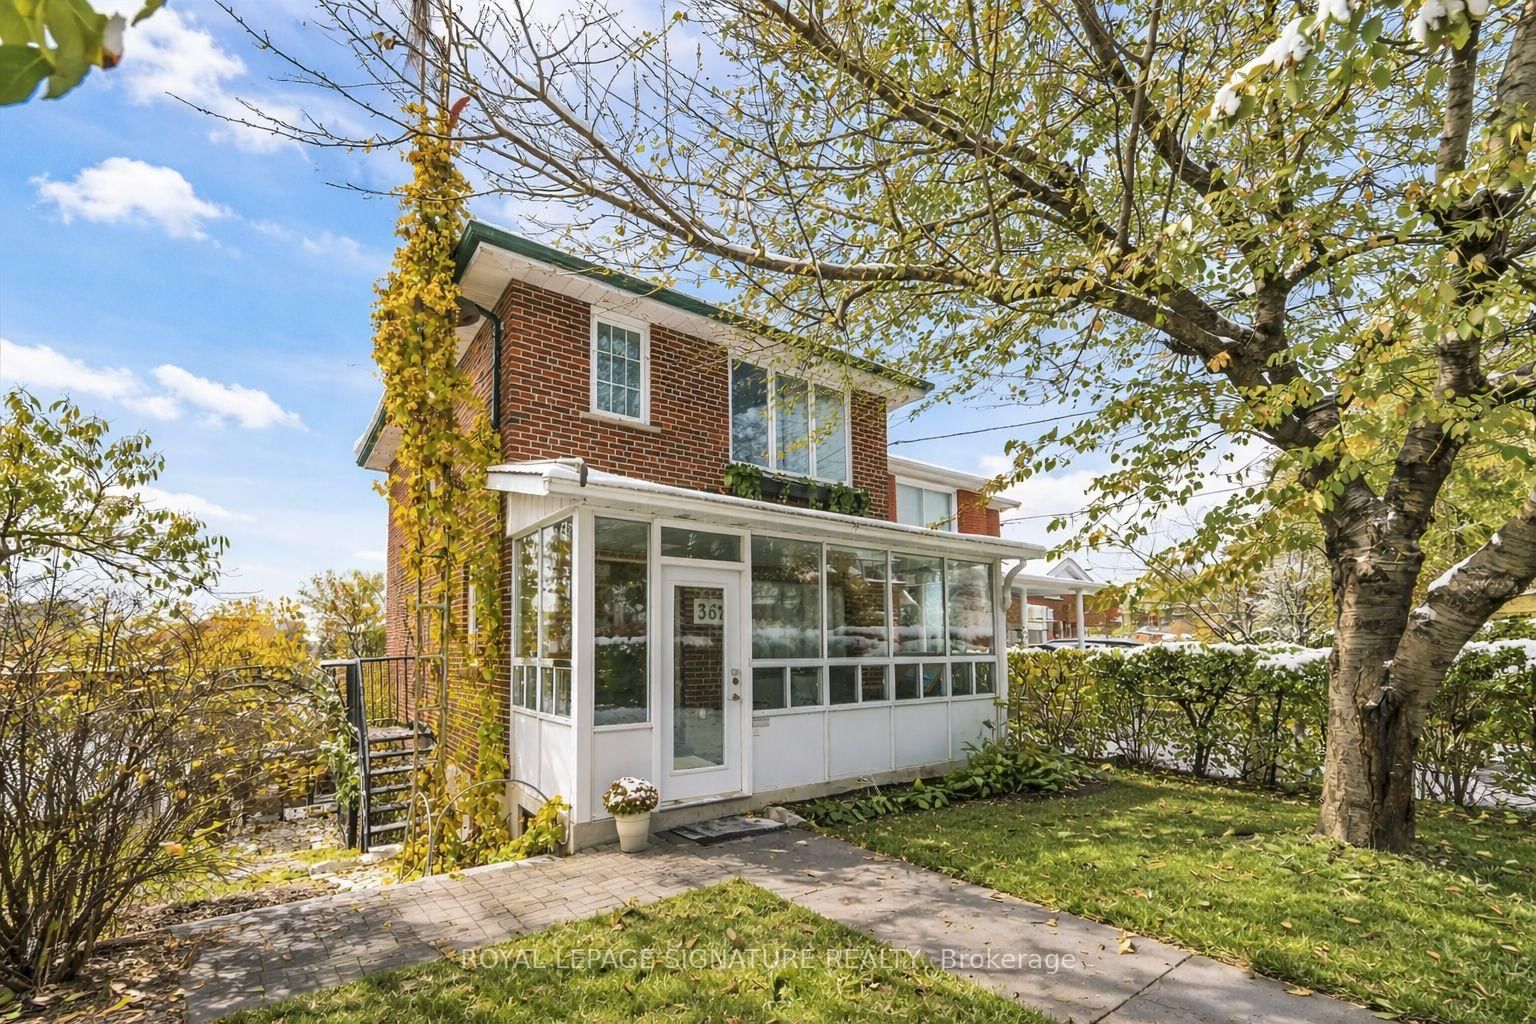
***** DETACHED**** PRIVATE DRIVE**** COULD BE POTENTIAL INVESTMENT PROPERTY***** A rare find, priced under the average price of detached home in Toronto for a 'NOT AVERAGE Home". Welcome to this beautifully maintained 3+1 bedroom home nestled in the vibrant and family-friendly community of Oakwood Village. This charming residence offers the perfect blend of classic character and modern functionality with multitude of uses along with future potential. Step inside a bright and inviting Sun Room to sit and enjoy a morning coffee. The Main floor features a spacious living and dining area-ideal for both everyday living and entertaining. The family room could walk out to a potential deck build out ( a image of the same attached) ....A rare four piece bathroom on the main floor. The thoughtfully designed kitchen offers ample cabinetry and workspace, with a seamless flow to the Family Room. Upstairs, you'll find three generously sized bedrooms filled with natural light, along with a well-appointed bathroom. This two Storey Detached home with 3 bedrooms and 2 baths is perfect for your personal use... Use the independent 1 bedroom plus den Basement with two entries and a walkout to backyard for your extended family or easily integrate to the Main House. The Detached garage could be used for your car, workshop, Gym or converted to a Garden Suite for additional Income. Enjoy a private backyard oasis, ideal for summer gatherings, gardening, or simply relaxing. Located just steps to parks, schools, transit, and the growing mix of cafes, shops, and restaurants along Oakwood and nearby St. Clair Avenue West, this home offers unbeatable convenience in one of Toronto's most up-and-coming neighborhoods. A fantastic opportunity for families, investors, or end-users alike-don't miss your chance to call this Oakwood Village gem home!

Listed by MCCANN REALTY GROUP LTD.

  • MLS #

    C13494820

  • Sq. Ft

    1100-1500

  • Sq. Ft. Source

    MLS

  • Lot Irregularities

    n/a

  • Year Built

    51-99

  • Pool

    None

  • Drive

    Private

  • Garage

    Detached, 1 spaces

  • Total Parking

    4

  • Family Room

    Y

  • Den

    Y

  • Exterior

    Brick

  • Fireplace

    N

  • Roof

    Asphalt Shingle

  • Foundation

    Concrete Block

  • Elevator

    N

  • Water View

    n/a

  • Laundry Level

    Main

  • Heat

    Forced Air

  • A/C

    Central Air

  • Water

    Municipal

  • Water Supply

    n/a

  • Sewers

    Sewers

  • Central Vac

    N

  • Living

    3.99 x 3.33 ft Main level

    Open Concept, Picture Window, hardwood floor

  • Dining

    3.99 x 3.33 ft Main level

    Open Concept, Combined W/Living, hardwood floor

  • Kitchen

    3.63 x 2.87 ft Main level

    Stainless Steel Appl, Combined W/Laundry

  • Family

    3.43 x 2.9 ft Main level

    4 Pc Bath, carpet free

  • Primary

    3.76 x 3.76 ft 2nd level

    Double Closet, Picture Window, hardwood floor

  • 2nd Br

    2.95 x 2.84 ft 2nd level

    Closet, hardwood floor, Window

  • 3rd Br

    3.33 x 2.92 ft 2nd level

    Picture Window, hardwood floor

  • Kitchen

    2.95 x 2.24 ft Bsmt level

    Combined W/Laundry, Open Concept

  • Family

    4.42 x 3.32 ft Bsmt level

    Laminate

  • Br

    4.45 x 3.73 ft Bsmt level

    Above Grade Window, Walk-Out, 3 Pc Ensuite

  • Den

    3.81 x 2.03 ft Bsmt level

    Window, Laminate

  • MLS #

    C13494820

  • Sq. Ft

    1100-1500

  • Sq. Ft. Source

    MLS

  • Lot Irregularities

    n/a

  • Year Built

    51-99

  • Pool

    None

  • Drive

    Private

  • Garage

    Detached, 1 spaces

  • Total Parking

    4

  • Family Room

    Y

  • Den

    Y

  • Exterior

    Brick

  • Fireplace

    N

  • Roof

    Asphalt Shingle

  • Foundation

    Concrete Block

  • Elevator

    N

  • Water View

    n/a

  • Laundry Level

    Main

  • Heat

    Forced Air

  • A/C

    Central Air

  • Water

    Municipal

  • Water Supply

    n/a

  • Sewers

    Sewers

  • Central Vac

    N

  • Living

    3.99 x 3.33 ft Main level

    Open Concept, Picture Window, hardwood floor

  • Dining

    3.99 x 3.33 ft Main level

    Open Concept, Combined W/Living, hardwood floor

  • Kitchen

    3.63 x 2.87 ft Main level

    Stainless Steel Appl, Combined W/Laundry

  • Family

    3.43 x 2.9 ft Main level

    4 Pc Bath, carpet free

  • Primary

    3.76 x 3.76 ft 2nd level

    Double Closet, Picture Window, hardwood floor

  • 2nd Br

    2.95 x 2.84 ft 2nd level

    Closet, hardwood floor, Window

  • 3rd Br

    3.33 x 2.92 ft 2nd level

    Picture Window, hardwood floor

  • Kitchen

    2.95 x 2.24 ft Bsmt level

    Combined W/Laundry, Open Concept

  • Family

    4.42 x 3.32 ft Bsmt level

    Laminate

  • Br

    4.45 x 3.73 ft Bsmt level

    Above Grade Window, Walk-Out, 3 Pc Ensuite

  • Den

    3.81 x 2.03 ft Bsmt level

    Window, Laminate

Thinking of Selling?

Find Out Your Home’s Value in Today’s Market!

No Email or Signup is required to view your home estimate.

estimate your home value

Contact Manoj Kukreja

Sales Representative,
Century 21 People’s Choice Realty Inc.,
Brokerage
(647) 576 - 2100

Manoj profile avatar

Property History

Property history for 496 Northcliffe Boulevard, Toronto

This property has been sold 15 times before. Create your free account to explore sold prices, detailed property history, and more insider data.

Sign In / Register

Estimated price

Date
Price
Change
2026-06-26
$1,106,918
2.52%

Mortgage Calculator

This data is for informational purposes only.

Mortgage Payment per month

Principal Amount

Interest

Total Payable

Amortization

Amortization

Closing Cost Calculator

This data is for informational purposes only.

Closing Cost Total for this property

Total Cash flow for purchasing this property

Down Payment(%)*
Additional information

Provincial Land Transfer Tax

Ontario Land Transfer Tax Rebate

Toronto Land Transfer Tax

Toronto Land Transfer Tax Rebate

PST on CMHC Insurance Premium

Lawyer Fees

$2,825

Government Registration Fee's

$164

Title Insurance

Closing Cost Total

Total Cash flow for purchasing this property

Provincial Land Transfer Tax

Ontario Land Transfer Tax Rebate

Toronto Land Transfer Tax

Toronto Land Transfer Tax Rebate

PST on CMHC Insurance Premium

Lawyer Fees

$2,825

Government Registarion Fee's

$164

Title Insurance

Down Payment(%)*

* A down payment of less than 20% is permitted only for first-time home buyers purchasing their principal residence. The minimum down payment required is 5% for the portion of the purchase price up to $500,000, and 10% for the portion between $500,000 and $1,500,000. For properties priced over $1,500,000, a minimum down payment of 20% is required.

Thinking of Selling?

Find Out Your Home’s Value in Today’s Market!

No Email or Signup is required to view your home estimate.

estimate your home value

Contact Manoj Kukreja

Sales Representative, Century 21 People’s Choice Realty Inc., Brokerage
(647) 576 - 2100

Manoj profile avatar

Recent Sold Listings in Oakwood Village, Toronto

Popular Cities